The Philosophy of Constraints
Living in a small footprint is often viewed as a compromise. However, applying minimalist principles transforms spatial constraints into a structural advantage. A smaller footprint demands strict curation, preventing the mindless accumulation of possessions that larger homes quietly absorb.
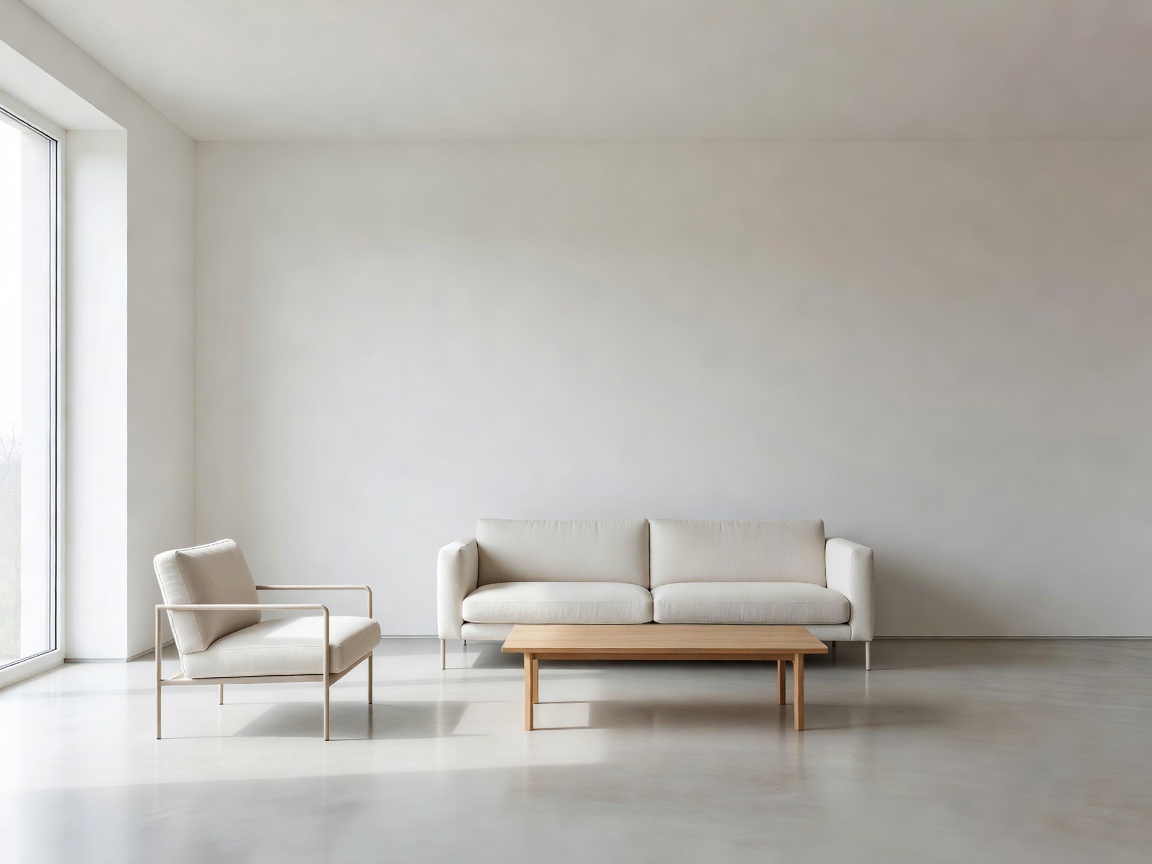
The primary goal in small space optimization is not merely fitting objects into boxes, but preserving "negative space." In design, negative space provides rest for the eye; in a home, it provides rest for the mind. When every surface is occupied, the environment becomes visually loud.
Core Principles of Spatial Efficiency
1. Multi-Functional Furniture
If an item occupies floor space, it must justify its presence. Single-use furniture is a luxury small homes cannot afford. A dining table must double as a workspace. A bed frame should integrate deep storage. Seating should offer hidden compartments.
- Pros: Drastically reduces the total number of items needed in a room.
- Cons: High-quality, durable transforming furniture often requires a higher upfront investment.
2. Leveraging Vertical Space
Floor space is finite, but vertical volume is often underutilized. By taking storage up to the ceiling, you maintain a smaller footprint while maximizing capacity. Open shelving can work, provided the items displayed are unified in color and purpose. Otherwise, closed cabinetry is preferable to hide visual clutter.
3. The Illusion of Volume
Light and sightlines heavily influence how large a space feels. Furniture lifted off the floor on slim legs allows the eye to travel underneath, creating a sense of continuation. Large mirrors strategically placed opposite windows can effectively double the ambient light and perceived depth of a room.
Common Pitfalls
The most frequent error in small space living is buying "miniature" furniture. A cluster of small chairs and tiny tables actually creates more visual clutter than one appropriately scaled, larger piece of furniture. A single, generous sofa often anchors a small room better than a loveseat and two accent chairs.
Another common mistake is relying on temporary storage solutions—plastic bins stacked in corners or over-the-door hanging organizers. These read as clutter, regardless of how neatly packed they are. True optimization requires built-in or architectural-level storage solutions that blend with the walls.
Implementation Checklist
- Audit your belongings: Remove anything that hasn't been used in 12 months before buying any storage solutions.
- Measure precisely: Map your floor plan down to the centimeter. Tolerate zero guesswork.
- Establish clear zones: Define specific areas for sleeping, working, and relaxing, even if they share the same 400 square feet.
- Control the color palette: Stick to low-contrast, monochromatic tones for large surfaces to blur boundaries and expand perceived space.
Ultimately, a small space operates effectively only when its inhabitants operate intentionally. It is an environment that requires active participation—putting things away immediately, maintaining boundaries on incoming items, and appreciating the peace that comes from having exactly enough.